

A fragmented process leaves homeowners coordinating contractors, upgrades and rebates alone. A whole-home approach offers a smarter path forward.
If you have ever tried to plan a home energy renovation or what’s referred to as a ‘retrofit’, you probably know the feeling.
One contractor tells you to start with insulation. Another recommends replacing your windows. A third wants to talk about your furnace or heat pump. Then come the questions about ventilation, air sealing, electrical capacity, financing and rebates. All of which seem to change just as you begin to understand them.
You are left holding several opinions, no clear sequence and a growing sense that you are somehow supposed to be the retrofit expert.
You are not the problem.
A 2026 report from Efficiency Canada, a national research organization based at Carleton University, describes Canada’s conventional retrofit process as “atomized.” In other words, responsibility is broken into separate pieces. And the homeowner is expected to put them all together.
The result is a system that makes home energy retrofits more confusing, costly and difficult than they need to be.
Key Takeaways
- A home is a system, so insulation, windows, air sealing, ventilation and mechanical equipment should not be planned in isolation.
- The conventional retrofit process places too much responsibility and risk on the individual homeowner.
- Completing upgrades in the wrong order can create missed opportunities, unnecessary costs and serious performance and moisture problems.
- A whole-home retrofit plan gives homeowners a practical sequence for making improvements over time.
- The LEEP10 pilot demonstrated how a coordinated process can create clear, customized retrofit roadmaps for multiple homes at once.
Why Is Planning a Home Energy Retrofit So Complicated?

In a typical retrofit, the homeowner sits at the centre of nearly every decision.
You may need to find and hire an energy advisor, collect quotes from several contractors, compare products, investigate rebates, arrange financing and determine which work needs to happen first. You must also try to understand how one upgrade could affect another.
Meanwhile, each professional may be looking at the home through the lens of their own trade. A window installer sees windows. An insulation contractor sees insulation. A heating contractor sees equipment.
Each recommendation may be reasonable on its own. The problem is that no one is necessarily responsible for the performance of the home as a whole, or the risks and consequences of each change made to the home.
Efficiency Canada’s conclusion is blunt: this is not a homeowner-skills problem. It is a structural problem. Canada’s current approach places too much responsibility and risk on everyday building owners.
Your Home Is a System, Not a Collection of Products
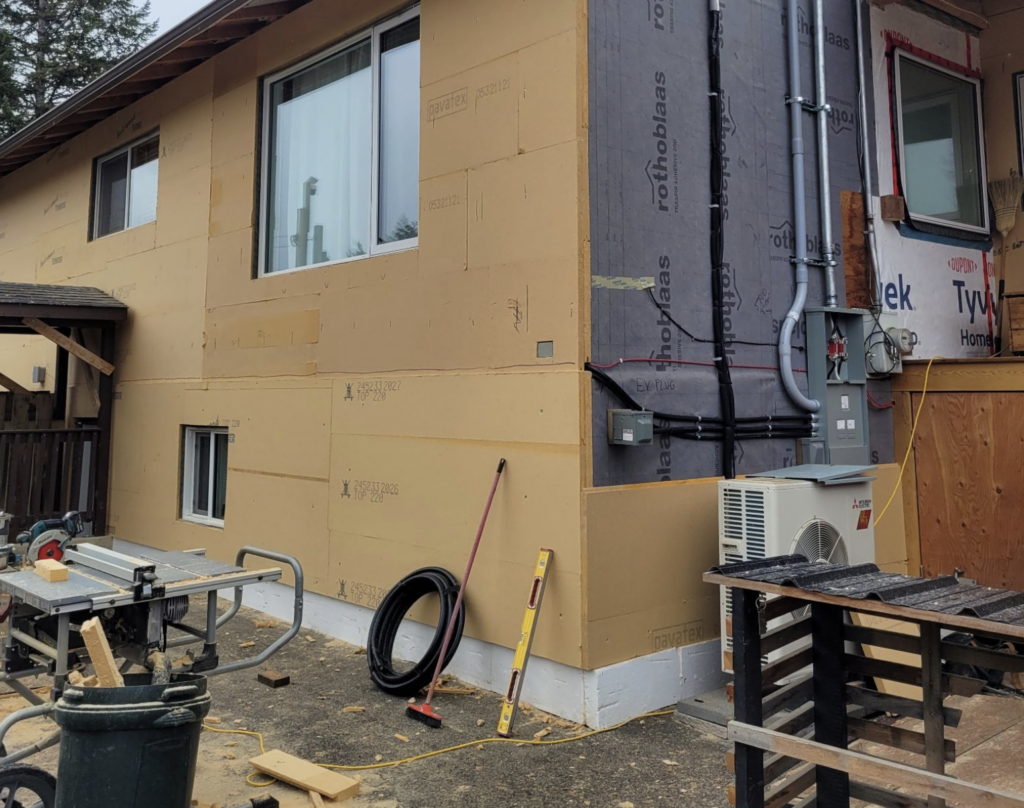
A successful home energy retrofit requires more than selecting efficient products. It requires understanding how the building envelope, heating and cooling equipment, ventilation, moisture and occupants interact.
For example, improving insulation and air sealing can reduce the amount of heating a home needs. If you replace the furnace or install a heat pump before completing that work, the new system could be larger—and more expensive—than necessary.
Making a home more airtight can improve comfort and reduce heat loss, but it may also increase the need for planned mechanical ventilation to prevent excess moisture in the home. Replacing windows can make sense, but the installation details must manage air and moisture while connecting properly with the surrounding walls.
This is why sequencing matters.
A whole-home retrofit plan identifies the relationships between upgrades before construction begins. It can help prevent one improvement from complicating another and allows homeowners to work toward a long-term performance goal. When the work needs to be completed in stages for budget or timing reasons, a long-term plan can help.
Without that plan, retrofits often become a series of disconnected purchases: a heat pump here, attic insulation there and new windows several years later. Each improvement may help, but the home may never achieve the comfort, efficiency or resilience it could have reached through a coordinated approach. And the risks of this one-off approach may outweigh the benefits you are trying to achieve.
Better Retrofits Require Someone to Hold the Big Picture
Efficiency Canada argues that the solution is not simply more homeowner education or another layer of paperwork. The retrofit process itself needs to change.
Its report proposes a big picture idea of mission-oriented teams that can coordinate both sides of the market.
On the homeowner side, that means identifying homes with similar needs and helping their owners move through planning, financing and construction. On the industry side, it means coordinating energy advisors, designers, contractors, suppliers and funding partners around clear performance goals.
Instead of expecting every homeowner to assemble an entire retrofit team from scratch, the coordination happens at the program or project level.
International initiatives such as Energiesprong have applied this kind of aggregated approach to deliver deep energy retrofits at greater scale. Bringing multiple homes into a coordinated process can reduce duplicated work, create more consistent project information and give contractors and suppliers a clearer pipeline.
Most importantly, it gives homeowners a guided process rather than a pile of disconnected decisions.
What LEEP10 Taught Us About Coordinated Retrofits TODAY
At thinkBright Homes, this is not merely a theoretical idea. It closely reflects what we tested through the LEEP10 retrofit pilot.
Rather than asking ten homeowners in Invermere and Windermere to hire separate teams and piece together ten unrelated plans, we brought their homes into one collaborative design process.
The homes were not treated as identical. Every house had its own construction history, existing systems, challenges, opportunities and homeowner priorities. What the participants shared was the planning framework.
Energy advisors, contractors and other specialists were brought together to consider each home as a complete system. The process examined comfort, energy efficiency, electrification, indoor environmental quality and carbon reduction, then translated those findings into a practical roadmap for each household.
The result was simple to describe:
10 homes. 10 unique pathways toward net zero. One coordinated process.
Working as a group also created opportunities for shared learning. Questions raised about one home could inform the discussion around another. Contractors received better information about the broader pipeline of potential work.
Homeowners could make decisions with a clearer understanding of priorities, dependencies and long-term outcomes.
Most importantly, each participant received a long term plan to get there home from where it is today, to Net Zero, when they can afford it!
That does not mean every homeowner must complete a deep energy retrofit all at once.
A good roadmap can be phased over several years. It helps homeowners understand which projects should be completed together, which can wait and how today’s decisions can support tomorrow’s goals.
You can explore the project findings in our LEEP10 Retrofit Final Report.
The pilot worked well enough that we are now working toward a second project involving 20 homes.
Questions Homeowners Often Ask
What should I upgrade first in an older home?
There is no universal first upgrade. The right starting point depends on the home’s existing insulation, airtightness, moisture conditions, heating equipment and the homeowner’s priorities. An energy assessment and whole-home plan should come before major purchasing decisions.
Do I need to complete every retrofit at once?
No. A whole-home retrofit roadmap can organize improvements into logical phases. The important thing is knowing the eventual destination so that early upgrades do not make later work more difficult or expensive.
Should I replace my windows before installing a heat pump?
Not necessarily. Improvements to windows, insulation and air sealing can reduce a home’s heating and cooling loads, which may affect heat-pump sizing. Planning the upgrades together helps avoid installing oversized equipment.
Are home energy rebates enough to determine what work I should do?
Rebates can make worthwhile upgrades more affordable, but eligibility should not replace sound building-science advice. Programs and incentives can change; your home’s needs and the correct sequence of work should guide the plan.
The Confusion Is Real—but It Is Fixable
If planning your retrofit feels overwhelming, that is not a personal failure. You have been asked to navigate a fragmented system and make technical decisions that should be coordinated by an experienced team.
There is a better way: assess the whole home, establish clear goals, identify the right sequence and give one team responsibility for keeping the big picture in view.
That is the approach we are building at thinkBright Homes. And the thinking behind the next phase of LEEP.
If you live in the East Kootenay and would like your home considered for our upcoming 20-home retrofit pilot, get in touch! We will add your home to the interest list and keep you informed as the project develops.
Have questions about where to start today? We’d love to help!
